How it Works
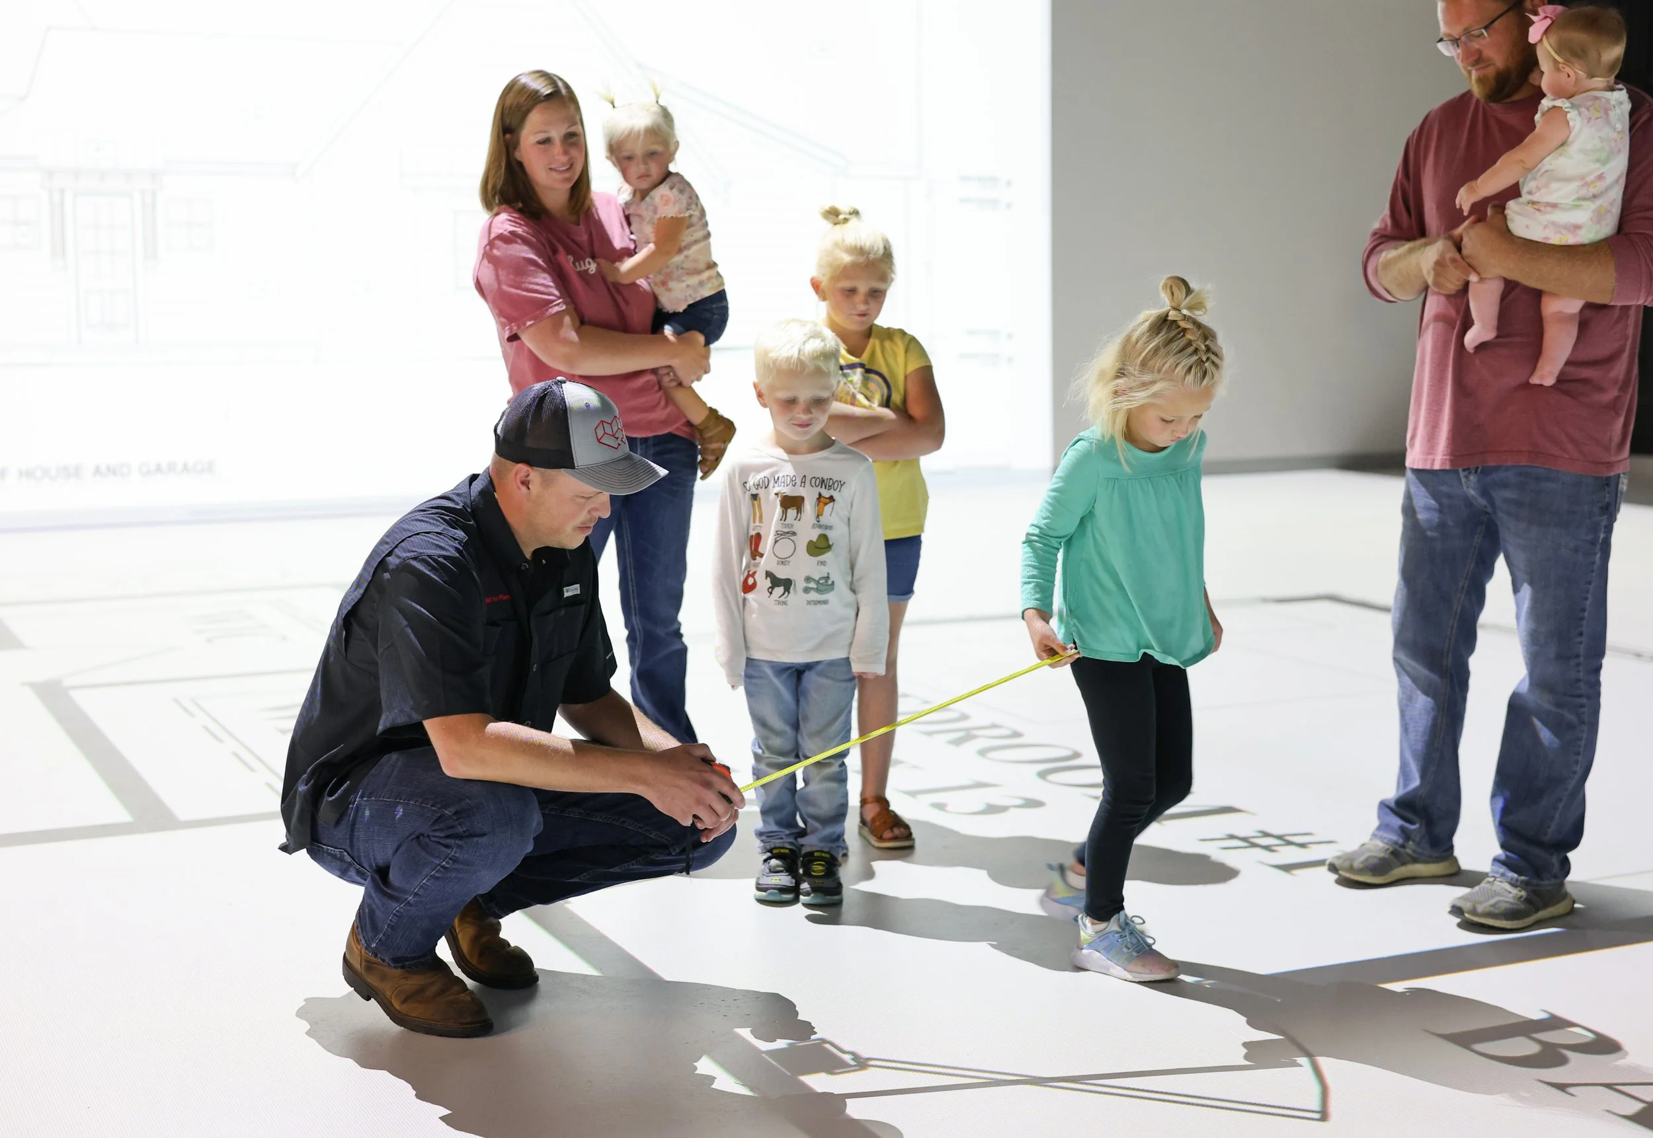
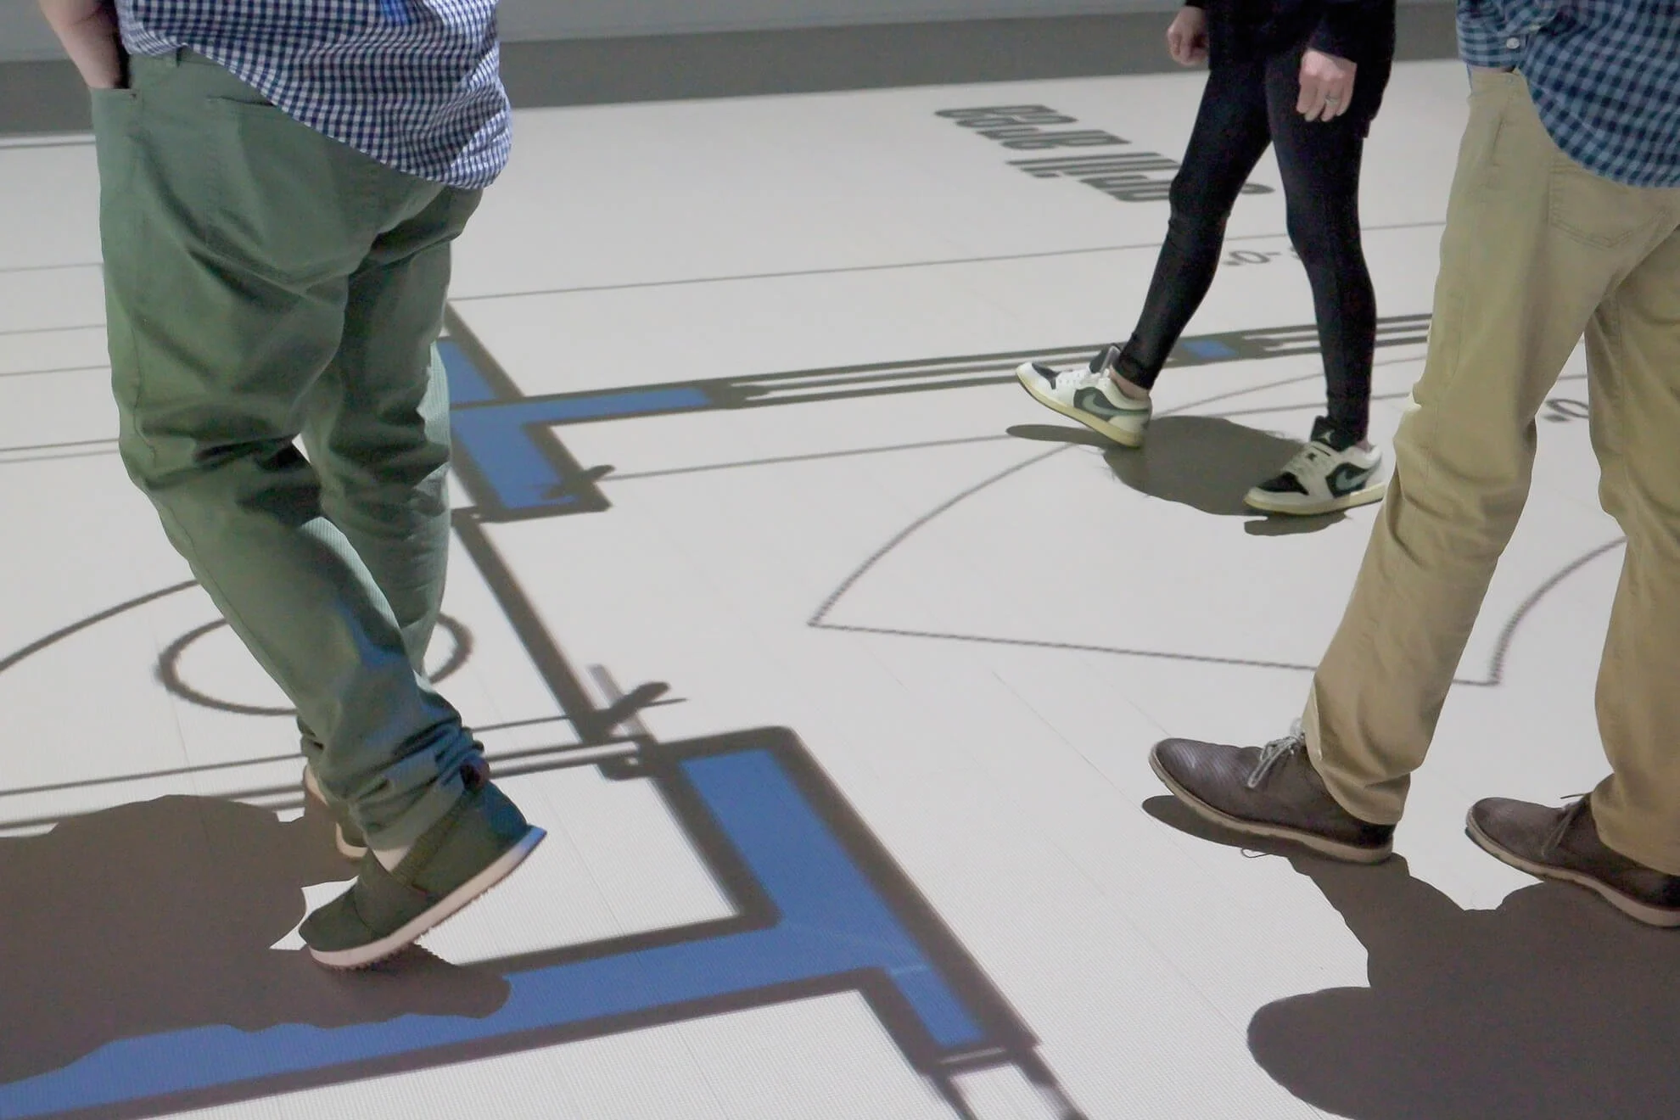
Walk through your life-size floor plan, test the layout & flow of each room, & make confident decisions before you break ground.
From Paper to Reality in 3 Easy Steps

Step 01. Schedule
The first & MOST important step! Before booking a time with our studio, you will need to book an introductory call with a member of our team. During this 15-minute call, we will learn more about your needs & discuss our process, so you have all the information relevant to your specific project.
Once you have your call, you will book a time that works for you & your team to come into the studio & walk through your plans! You can book by clicking the Schedule A Visit button, calling us, or emailing us!
Book A Session.
Step 02. Send Plans
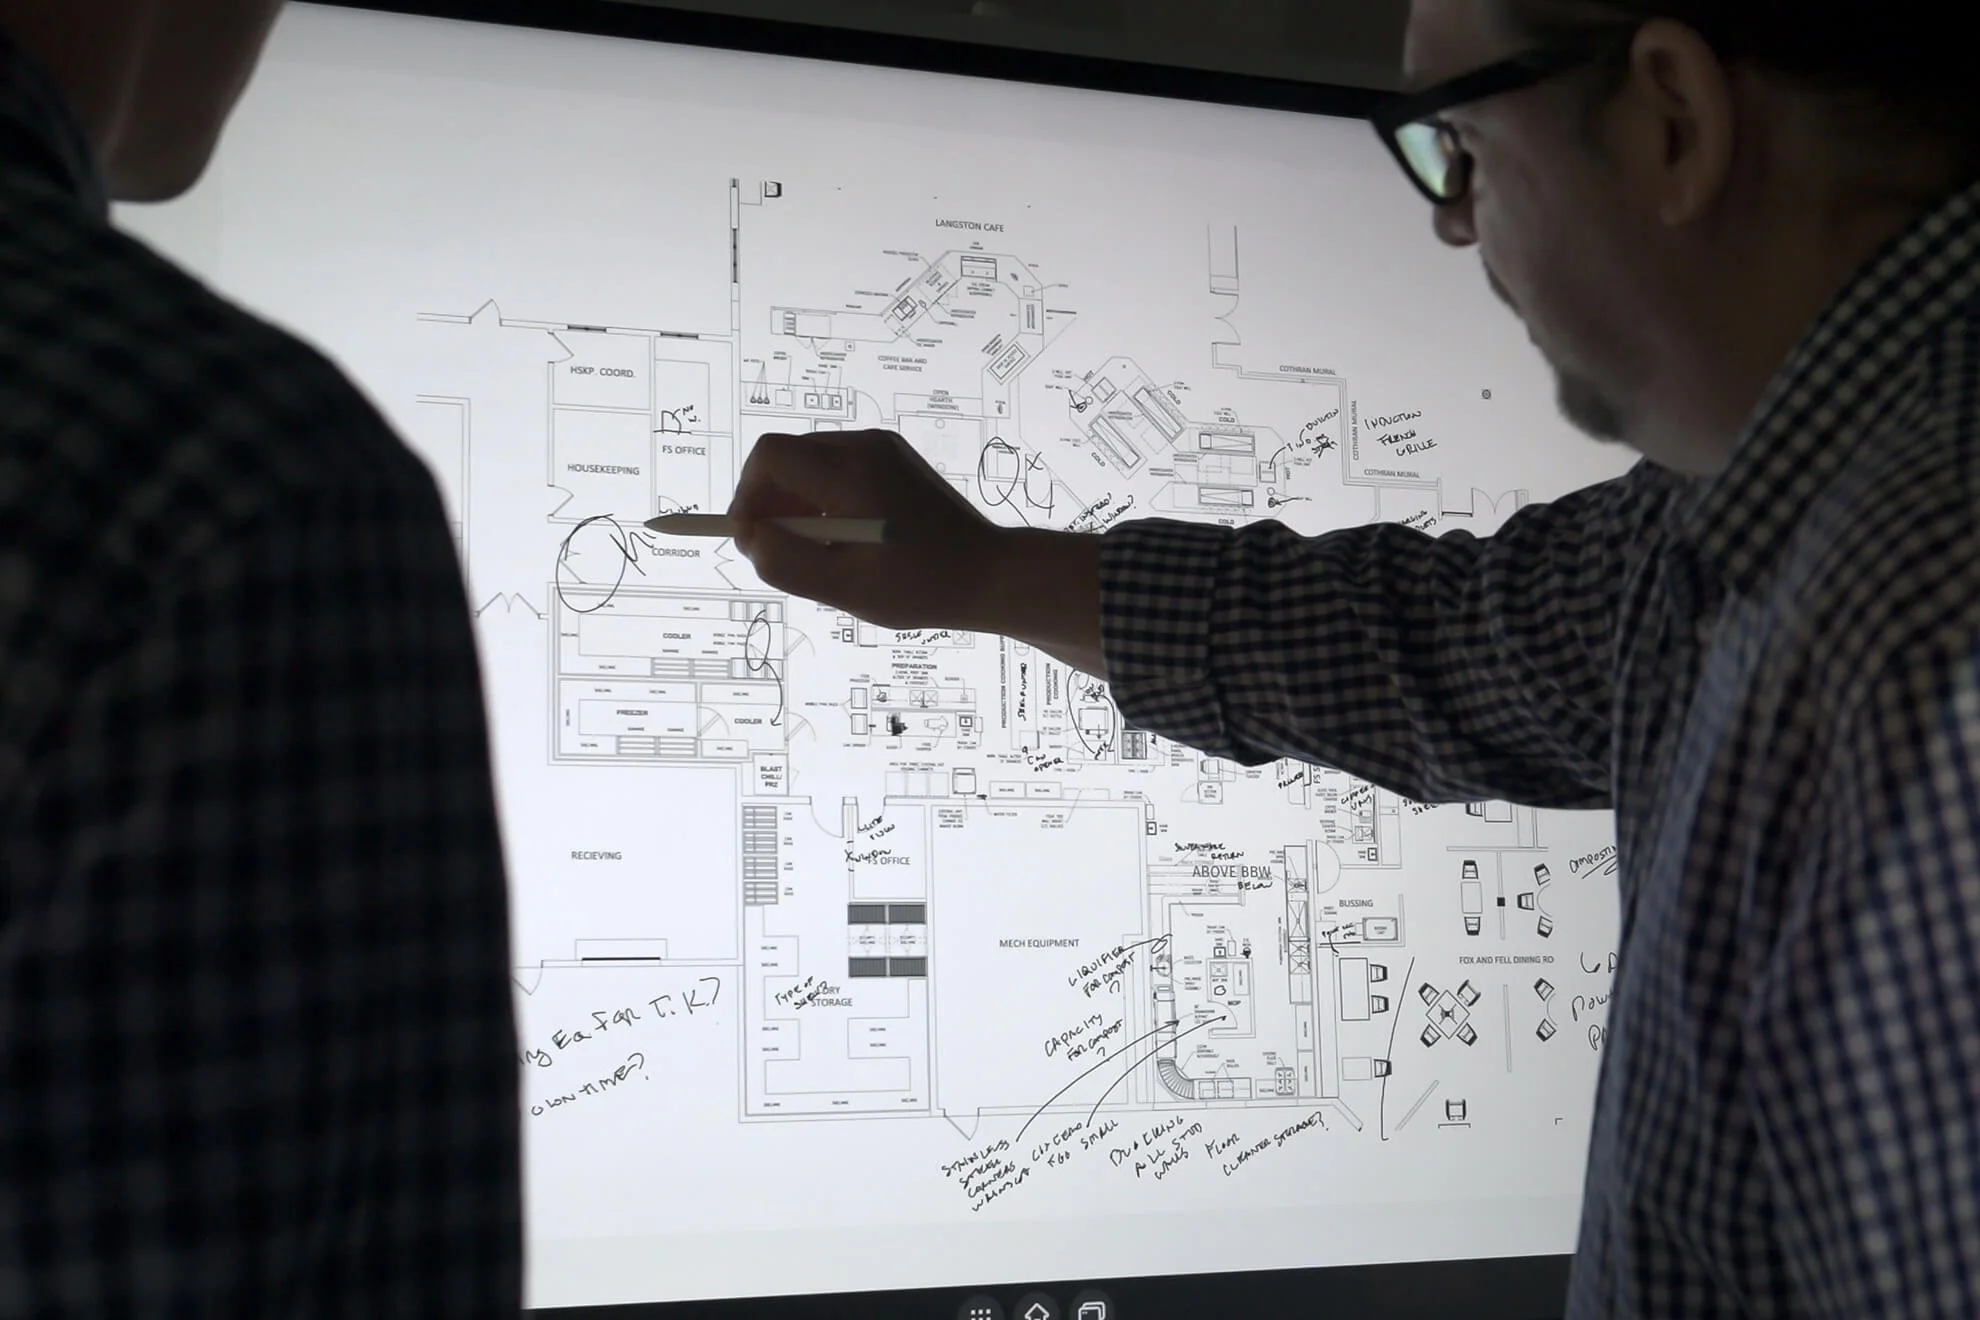
To help us prepare for your session, please send over a high-resolution PDF of your blueprints along with any available renderings & wall elevations. While standard black-and-white plans work just fine, high-resolution color files really help make the space pop & give you the BEST experience possible! You can email those to blueprints@walkyourplansindy.com AT LEAST 48 hours before your scheduled walkthrough - this gives us time to add furniture, scale your plans at 1:1, & remove any unnecessary lines.
Email Us Your Plans.
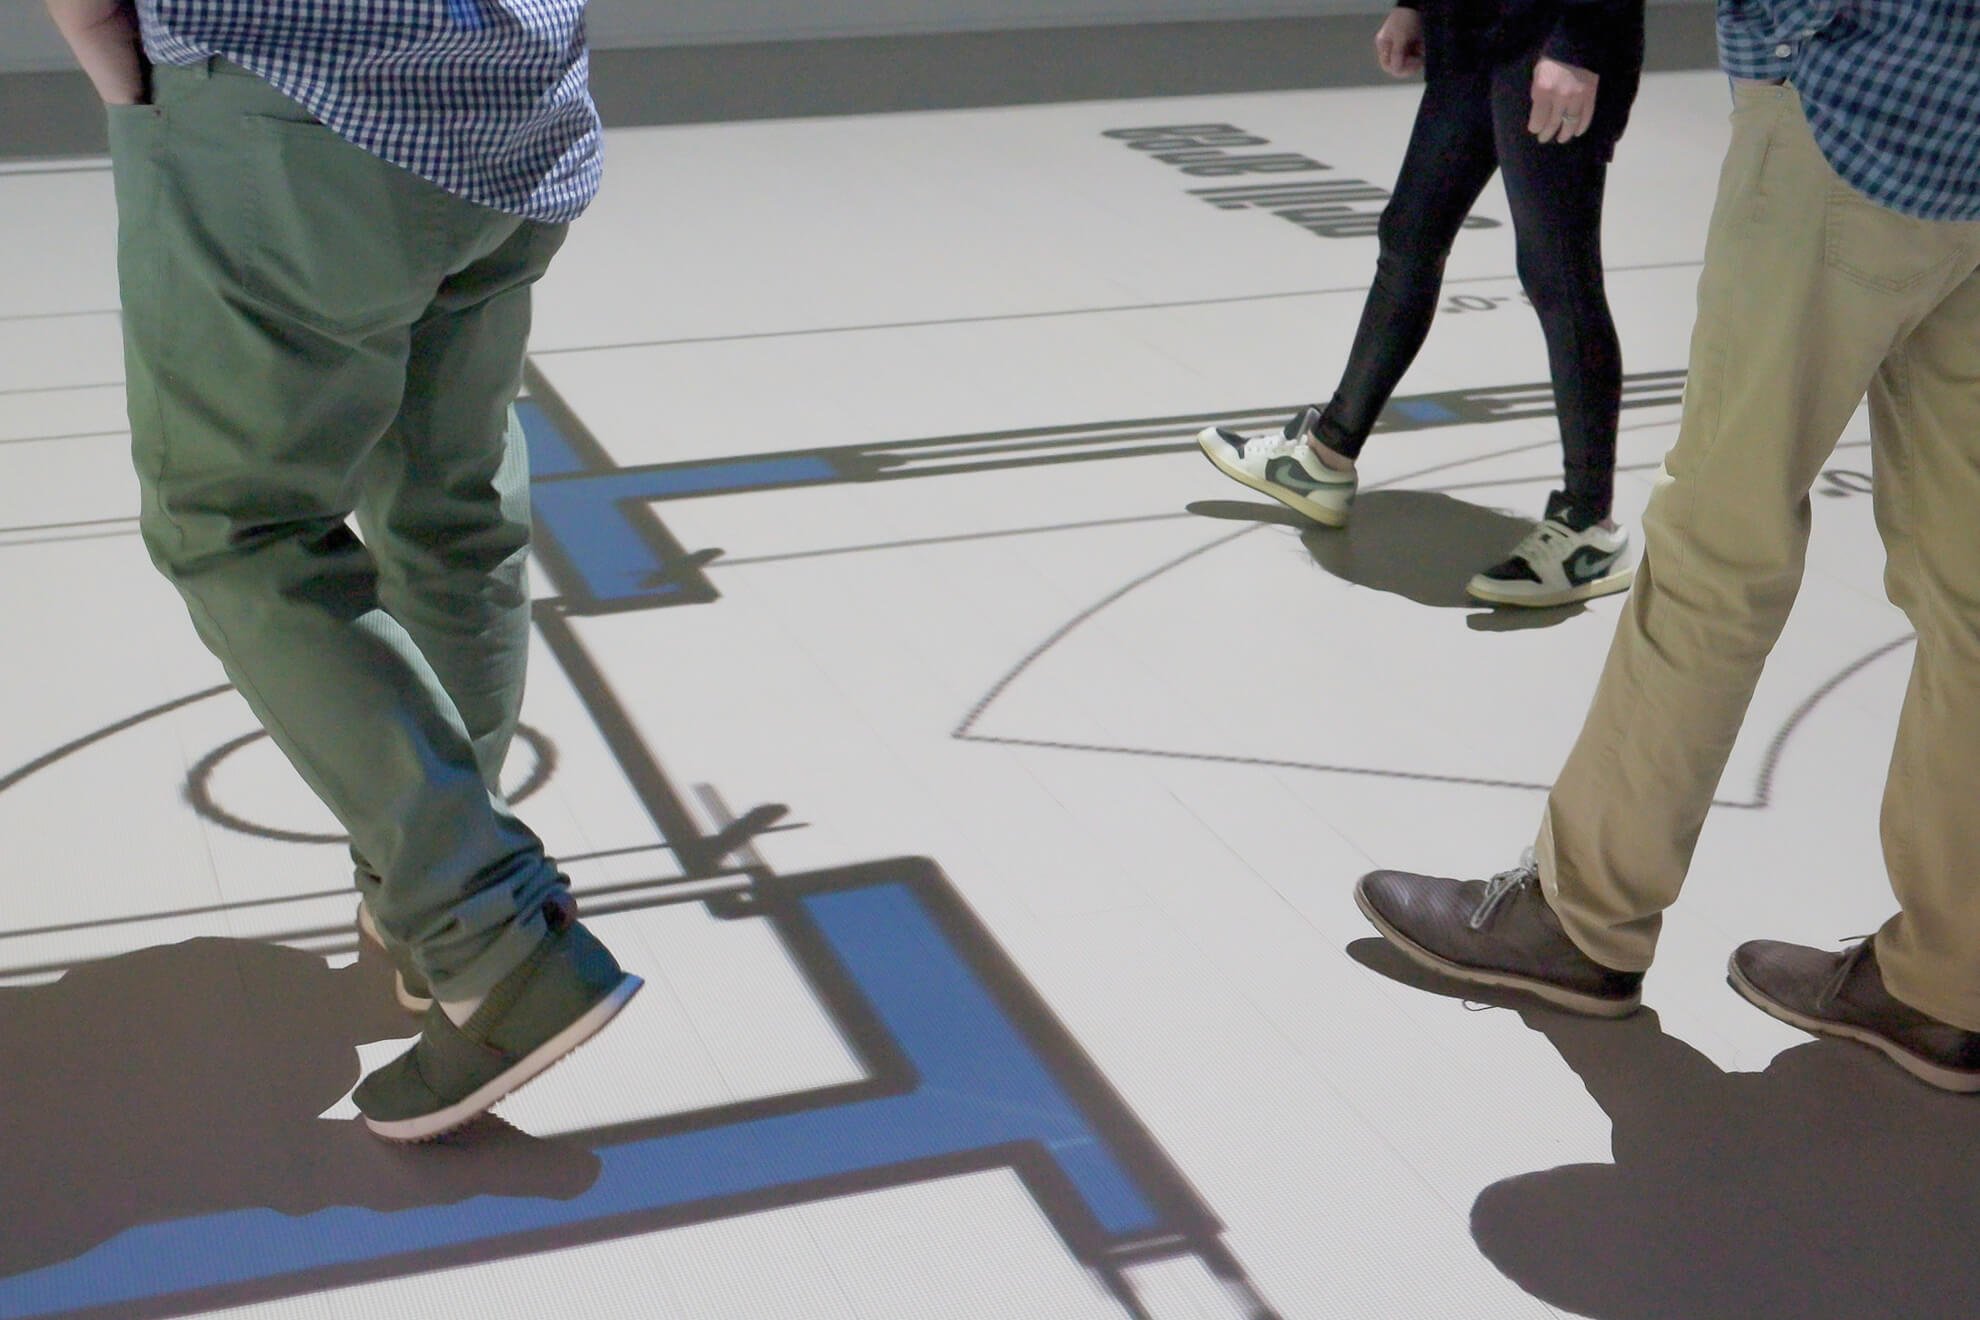
Step 03. Walk
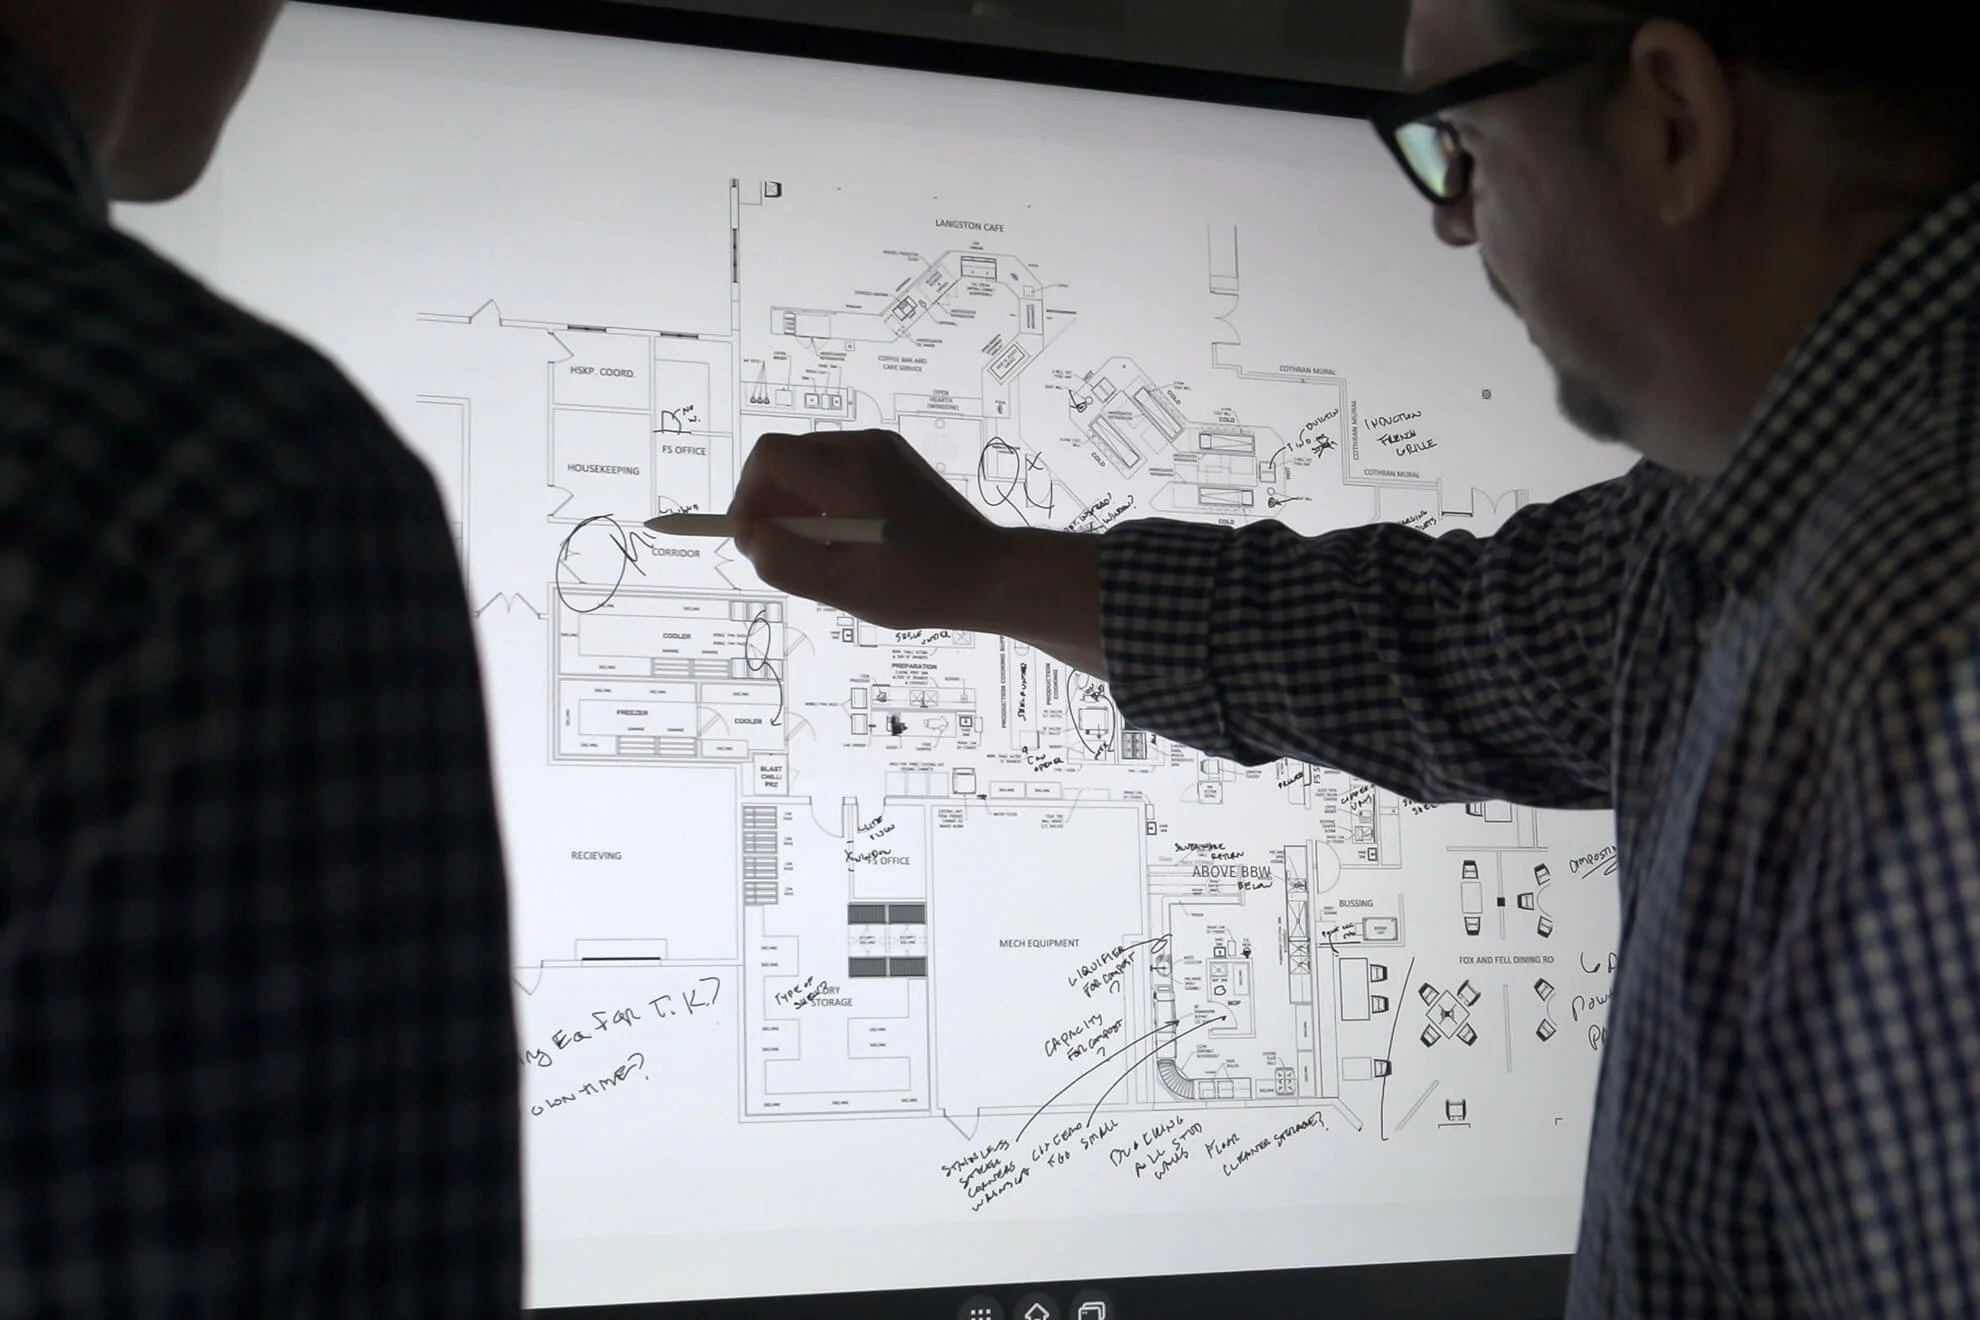
Come to the studio, bring all the important people - family, builder, architect, & designer- then get ready to walk through your home or business at full 1:1 scale. Any changes you make during your session can be annotated on our Vibe board & sent to your architect & designer. Better yet, if your designer & architect are present & able, they can update your plans in real time & then you can see changes immediately on the floor! See what works, what doesn't, & make changes before you break ground!
Come Walk Your Plans.
Frequently Asked Questions
-
Scaled PDFs are the most common. Send elevations and renderings too — we'll project them on the wall alongside your plan.
-
Our studio comfortably projects single-floor plans up to 2,400 square feet at 1:1. Larger commercial plans can be walked in zones — we'll plan the session with you when you book.
-
No — we're a validation studio, not a design firm. The plan you bring is the plan we project. If a clearance feels tight, we can nudge the projection in real time, but we work in service of your architect's design, not around it.
-
Yes, we can! Some examples of furniture include - Sofas, sectionals, beds, dining tables, kitchen islands, conference tables, exam beds, dental chairs, restaurant booths, retail fixtures, hotel furniture, and more.
-
It really depends on the project size and level of detail. Most sessions take between 1-2 hours. We’ve had clients use as little as 30 minutes or as much as 3 hours - project sizes ranging from 1,400-40,000 square feet!
-
We only bill for the time you use on the floor. We bill in 15 minute increments - so $250 per 15 minutes, or roughly $1,000 per hour. Always check with your team before walking to see what discounts may be available! If you are a builder, designer, or architect and have interest in buying a package of hours, book an call with us - we would love to partner with you!
-
Our experience is ideal for:
Homeowners planning or building a custom home
Builders & contractors refining construction plans
Architects & designers visualizing design details
Commercial developers & interior designers optimizing space flow and layout
-
Walking your plans helps you:
Visualize scale, flow, and room adjacencies
Spot potential design issues early
Make confident decisions before construction starts
Reduce costly revisions and change orders later in the project
-
Schedule your appointment – Contact us to set a time.
Send us your plans – Email your floor plans and elevations so we can prepare them for projection in High Resolution PDF format to blueprints@walkyourplansindy.com AT LEAST 48 hours before your appointment.
Walk your plans – Arrive at our facility and physically walk through your full-scale projected space.
-
Yes. Walk Your Plans Indy works with both residential and commercial projects, including offices, retail spaces, multifamily units, and more.
-
Yes — our immersive projection facility is available for corporate events, seminars, team planning sessions, and client presentations. Contact us to discuss your event needs.
-
You can schedule by contacting our team via the form on the website or by calling/emailing directly — we’ll reply with next steps and availability.
Email: blueprints@walkyourplansindy.com
Phone: (317) 883-6003
Things to know before you book.
Ready to Walk?