
Who We Serve
At Walk Your Plans Indy, we help clients collaborate more effectively & stay aligned throughout every stage of their project.
-
![]()
Owners
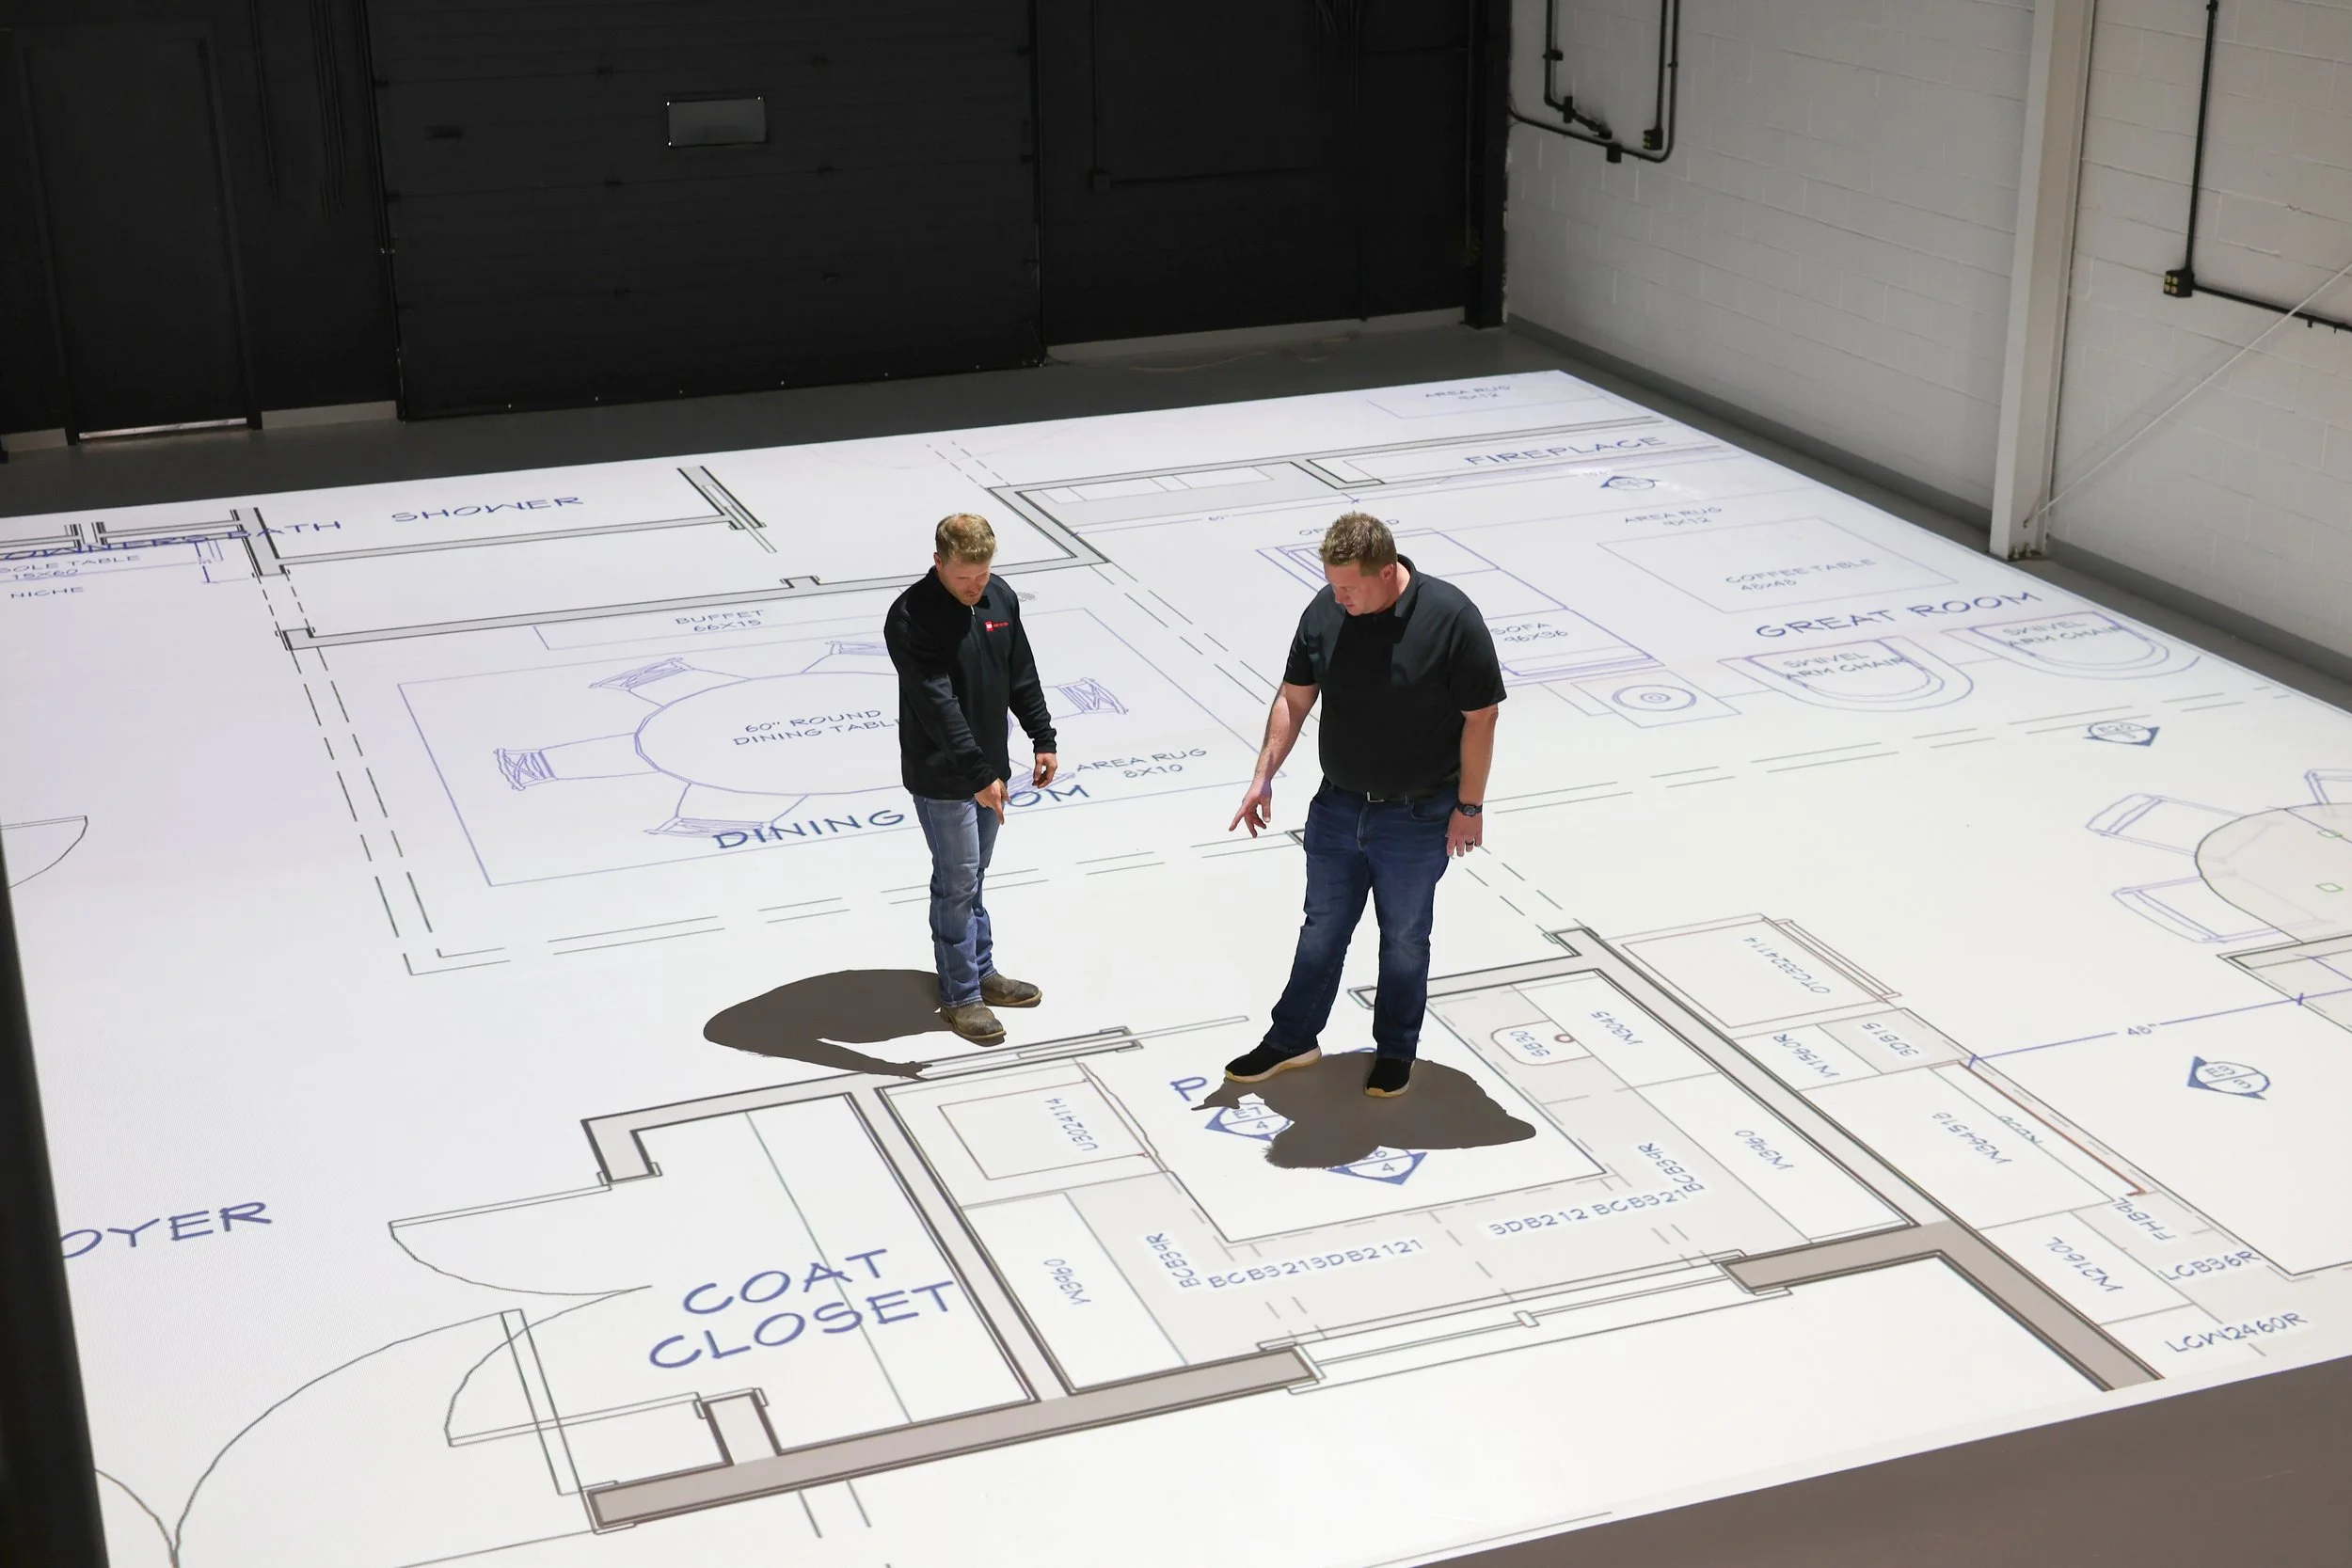
For homeowners & business owners, 1:1 scale plan projections bring blueprints to life before construction starts:
Homeowners
Feel True Spatial Scale: Walk your rooms, hallways, & closets at full size instead of guessing off paper drawings.
Test Routines & Furniture: Walk daily paths & arrange mock furniture to ensure your actual pieces fit without crowding.
Avoid Pricey Change Orders: Adjust walls & layouts during the walkthrough for free, avoiding costly mid-build alterations.
Business Owners
Optimize Operational Flow: Test staff workflows, customer navigation, & service counter layouts for maximum efficiency.
Confirm Equipment Clearances: Verify exact spacing for commercial appliances, POS stations, display racks, & ADA compliance.
Protect Startup Capital: Catch space layout issues early to prevent construction delays & keep launch budgets on track.
-
![]()
Builders & Contractors
For builders and contractors, 1:1 scale floor plan walkthroughs serve as insurance against rework, delays, and miscommunication:
Prevents Costly Rework: Catches layout fixes before framing starts—saving labor, materials, & time on job sites.
Accelerates Approvals: Resolves design tweaks in a single session instead of weeks of back-and-forth email revisions.
Eliminates Client Misunderstandings: Removes the "that’s not what I imagined" conversation by setting clear, shared expectations upfront.
Smoother Subcontractor Work: Spots tight plumbing runs, appliance clearance issues, & awkward framing before trades get on-site.
Competitive Edge: Offers a premium, high-tech planning experience that sets your building company apart from local competitors.
-
![]()
Architects & Designers
For architects and interior designers, 1:1 scale floor plan walkthroughs bridge the gap between complex 2D drawings & client visualization:
Faster Client Approvals: Helps clients instantly grasp room scale, millwork placement, & furniture flow, speeding up schematic sign-offs.
Validates Design & Furniture Layouts: Tests sightlines, spatial rhythm, scale of key pieces, & custom joinery at full size before finalizing specs.
Cuts Revision Cycles: Eliminates endless back-and-forth edits caused by clients struggling to read floor plans and elevations.
Protects Original Design: Prevents mid-construction job-site changes, keeping your structural, aesthetic, and interior vision intact.
Elevates Studio Brand: Offers a premium, high-touch experience that justifies higher design fees & drives high-end client referrals.
-
![]()
Commercial Developers
For commercial developers, 1:1 scale floor plan projections de-risk multi-million dollar capital investments:
Faster Pre-Leasing: Lets retail, office, & industrial tenants walk their future layout to lock in lease agreements sooner.
Optimizes Operational Workflows: Tests restaurant kitchen flow, medical clinic layouts, or retail aisles for maximum operational efficiency.
Prevents Huge TI Budget Overruns: Catches partition and clearance mistakes early, avoiding costly Tenant Improvement (TI) change orders.
Fast-Tracks Investor Buy-In: Gives lenders, partners, & stakeholders a tangible review to approve plans with confidence.
Perfects Multi-Unit Prototypes: Refines hotel rooms, apartments, or franchise layouts once before replicating across an entire build.
-
![]()
Healthcare Facilities
For healthcare facility planners & leadership, 1:1 scale floor plan projections optimize critical workflows and protect patient safety:
Simulates Clinical Workflows: Allows medical teams to test emergency responses, gurney movement, & crash-cart navigation before walls go up.
Verifies Equipment Clearances: Ensures precise fit for large medical devices, surgical booms, & ADA requirements to avoid field retrofits.
Engages Frontline Staff: Gives nurses & doctors a full-scale look at room layouts to improve ergonomics & daily operational efficiency.
Avoids High-Stakes Rework: Prevents brutal change orders in specialized spaces like operating rooms, ICUs, & labs.
Perfects Room Standardization: Tests & refines a single patient room prototype before building it across an entire facility.


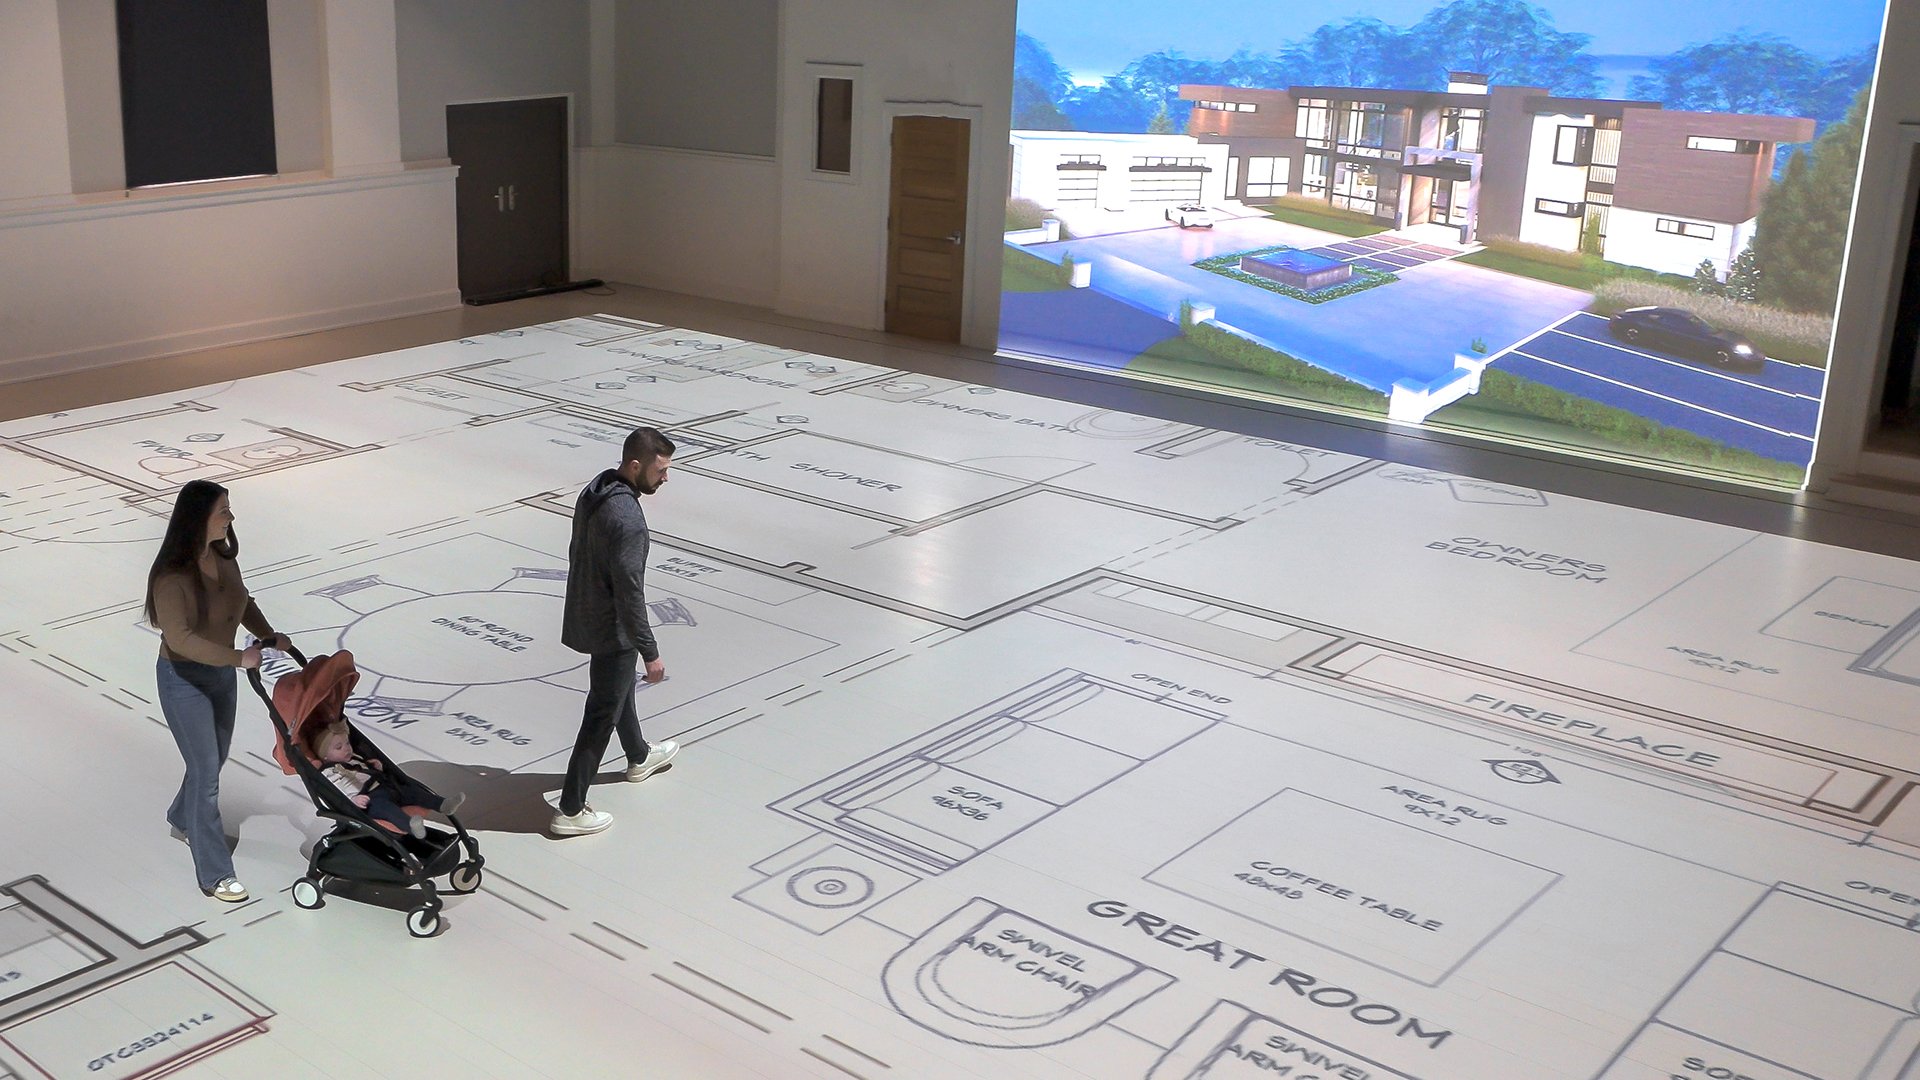
No matter what your construction or build-out project is, Walk Your Plans Indy is the best way to identify opportunities for improvement & prevent costly errors in the planning & design phase.